

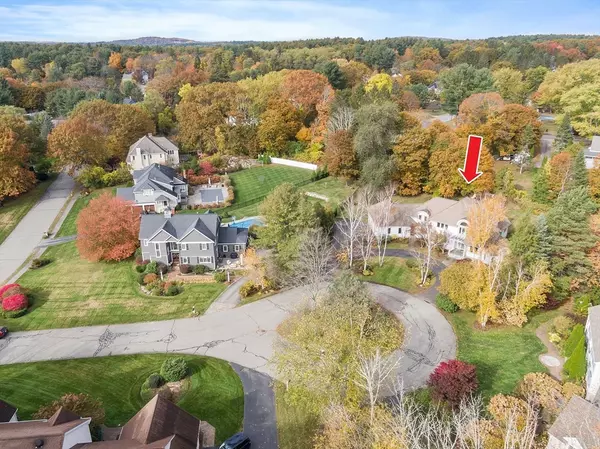


$1,778,500
$1,750,000
1.6%For more information regarding the value of a property, please contact us for a free consultation.
4 Hazelwood Circle Andover, MA 01810
5 Beds
4.5 Baths
5,961 SqFt
Key Details
Sold Price $1,778,500
Property Type Single Family Home
Sub Type Single Family Residence
Listing Status Sold
Purchase Type For Sale
Square Footage 5,961 sqft
Price per Sqft $298
Subdivision Wonderful Neighborhood Of Fieldstone Meadows Including Hazelwood, Acorn, Basswood, & Buttonwood.
MLS Listing ID 73448568
Sold Date 02/20/26
Style Colonial,Contemporary
Bedrooms 5
Full Baths 4
Half Baths 1
HOA Y/N false
Year Built 1993
Annual Tax Amount $27,394
Tax Year 2025
Lot Size 0.910 Acres
Acres 0.91
Property Sub-Type Single Family Residence
Property Description
Live Magnificently in Fieldstone Meadows! Original owner with renown architect, created, designed, & built, this One-of-a-Kind Contemporary Colonial home of 13 rooms, 5 bedrooms, set on a private lot, on a small circle, in a Big neighborhood! Here's what sets this apart: 1. The brilliant floor plan. There's a private first floor large bedroom with ensuite bath, and huge walk in closet for family or friends to stay awhile. 2. There's a banquet size stunning formal dining with lighted tray ceiling. 3. There's an Impressive family room, with a real wood burning fireplace, built-ins, direct access to exterior, & open to the kitchen area. 4. There are 2 private home offices. 5. So Much Loved! Everywhere you look, there is something special. There's much more here: maple hardwood flooring, high ceilings, tray ceilings, glass transoms, barrel vault windows, gas fireplace in the living room, custom closets, separate laundry room, finished LL, walk up attic. Truly, A Work of Art! Must See This!
Location
State MA
County Essex
Zoning SRB
Direction Off Dascomb Road at intersection of Lovejoy Road. Dascomb Road to Acorn Drive to Hazelwood Circle.
Rooms
Family Room Vaulted Ceiling(s), Closet/Cabinets - Custom Built, Flooring - Wall to Wall Carpet, Deck - Exterior, Exterior Access, Slider, Tray Ceiling(s)
Basement Full, Partially Finished, Interior Entry
Primary Bedroom Level Second
Dining Room Flooring - Hardwood, Crown Molding, Decorative Molding, Tray Ceiling(s)
Kitchen Flooring - Vinyl, Dining Area, Countertops - Stone/Granite/Solid, French Doors, Kitchen Island, Wet Bar, Deck - Exterior, Exterior Access, Recessed Lighting, Second Dishwasher, Crown Molding, Pocket Door
Interior
Interior Features Recessed Lighting, Closet, Walk-In Closet(s), Crown Molding, Bathroom - Full, Bathroom - 3/4, Home Office, Bonus Room, Foyer, Bathroom, Central Vacuum, Wet Bar, Walk-up Attic
Heating Forced Air, Natural Gas
Cooling Central Air
Flooring Tile, Vinyl, Carpet, Marble, Hardwood, Flooring - Hardwood, Flooring - Wall to Wall Carpet, Flooring - Marble, Flooring - Vinyl
Fireplaces Number 2
Fireplaces Type Family Room, Living Room
Appliance Gas Water Heater, Oven, Dishwasher, Disposal, Range, Refrigerator, Washer, Dryer, Vacuum System, Range Hood
Laundry Flooring - Vinyl, Deck - Exterior, Exterior Access, Closet - Double, Sink, First Floor, Washer Hookup
Exterior
Exterior Feature Deck, Rain Gutters, Professional Landscaping, Sprinkler System, Decorative Lighting, Screens
Garage Spaces 3.0
Community Features Public Transportation, Park, Golf, Highway Access, Public School, T-Station
Utilities Available for Electric Range, for Electric Oven, Washer Hookup
Roof Type Shingle
Total Parking Spaces 18
Garage Yes
Building
Lot Description Cul-De-Sac, Wooded, Level
Foundation Concrete Perimeter
Sewer Public Sewer
Water Public
Architectural Style Colonial, Contemporary
Schools
Elementary Schools Sanborn Elementary
Middle Schools West Middle
High Schools Andover High School
Others
Senior Community false
Read Less
Want to know what your home might be worth? Contact us for a FREE valuation!

Our team is ready to help you sell your home for the highest possible price ASAP

Bought with Team Lillian Montalto • Lillian Montalto Signature Properties