


$1,075,000
$1,075,000
For more information regarding the value of a property, please contact us for a free consultation.
49 Cosma Rd Easton, MA 02356
4 Beds
2.5 Baths
3,065 SqFt
Key Details
Sold Price $1,075,000
Property Type Single Family Home
Sub Type Single Family Residence
Listing Status Sold
Purchase Type For Sale
Square Footage 3,065 sqft
Price per Sqft $350
Subdivision Chestnut Knoll
MLS Listing ID 73427790
Sold Date 10/28/25
Style Colonial
Bedrooms 4
Full Baths 2
Half Baths 1
HOA Y/N false
Year Built 1988
Annual Tax Amount $10,752
Tax Year 2025
Lot Size 0.930 Acres
Acres 0.93
Property Sub-Type Single Family Residence
Property Description
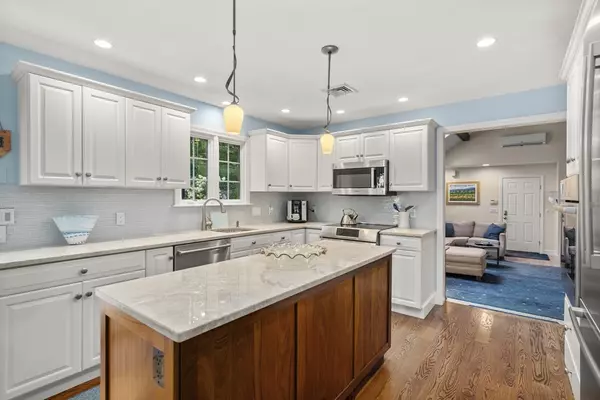
Nestled in the sought-after neighborhood of Chestnut Knoll. Welcome to this beautifully cared-for colonial, from the moment you arrive you'll notice the pride of ownership reflected meticulous in every detail-inside and out. Four-bedroom home 2 1/2 bath with private enclosed backyard. A bright freshly updated kitchen with all SS appliances, quartzite countertops with a working island. Along with the kitchen, first floor also offers a beamed ceiling family room, home office, 1/2 bath, dining room & living room with a wood burning fireplace for cozy winter nights with all hardwood on first floor. Second floor has a large primary suite with a walk in closet and primary bathroom. Three additional bedrooms and another full bath complete the second floor. Basement is partially finished with approx. 465 additional SF of living. Irrigation system with Rachio smart controller, a whole house generator, heated in-ground pool, central air , central vacuum to name a few of the extras.
Location
State MA
County Bristol
Area North Easton
Zoning R-B
Direction Main St to Harlow St, left on Partridge Way, right on Pleasant Heights Dr, right on Cosma Rd.
Rooms
Family Room Skylight, Ceiling Fan(s), Beamed Ceilings, Flooring - Hardwood, Recessed Lighting, Slider, Lighting - Overhead
Basement Full, Partially Finished, Bulkhead, Sump Pump, Concrete
Primary Bedroom Level Second
Dining Room Flooring - Hardwood, Chair Rail, Lighting - Overhead
Kitchen Flooring - Hardwood, Dining Area, Countertops - Stone/Granite/Solid, Kitchen Island, Deck - Exterior, Dryer Hookup - Electric, Exterior Access, Recessed Lighting, Remodeled, Slider, Stainless Steel Appliances, Washer Hookup, Lighting - Pendant, Lighting - Overhead
Interior
Interior Features Closet, Home Office, Foyer, Game Room, Central Vacuum
Heating Baseboard, Oil, Propane, Ductless
Cooling Central Air, Ductless
Flooring Tile, Carpet, Hardwood, Flooring - Hardwood, Flooring - Stone/Ceramic Tile
Fireplaces Number 1
Fireplaces Type Living Room
Appliance Tankless Water Heater, Range, Oven, Dishwasher, Microwave, Refrigerator, Washer, Dryer, Plumbed For Ice Maker
Laundry First Floor, Electric Dryer Hookup, Washer Hookup
Exterior
Exterior Feature Porch, Deck - Composite, Patio, Covered Patio/Deck, Pool - Inground Heated, Rain Gutters, Storage, Professional Landscaping, Sprinkler System, Fenced Yard
Garage Spaces 2.0
Fence Fenced/Enclosed, Fenced
Pool Pool - Inground Heated
Community Features Park, Walk/Jog Trails, Sidewalks
Utilities Available for Electric Range, for Electric Oven, for Electric Dryer, Washer Hookup, Icemaker Connection, Generator Connection
Roof Type Shingle
Total Parking Spaces 10
Garage Yes
Private Pool true
Building
Foundation Concrete Perimeter
Sewer Private Sewer
Water Public
Architectural Style Colonial
Schools
Elementary Schools Blanche Ames
Middle Schools Ro
High Schools Oliver Ames
Others
Senior Community false
Acceptable Financing Contract
Listing Terms Contract
Read Less
Want to know what your home might be worth? Contact us for a FREE valuation!

Our team is ready to help you sell your home for the highest possible price ASAP

Bought with Lori Hagman • Reis Real Estate & Company Inc.