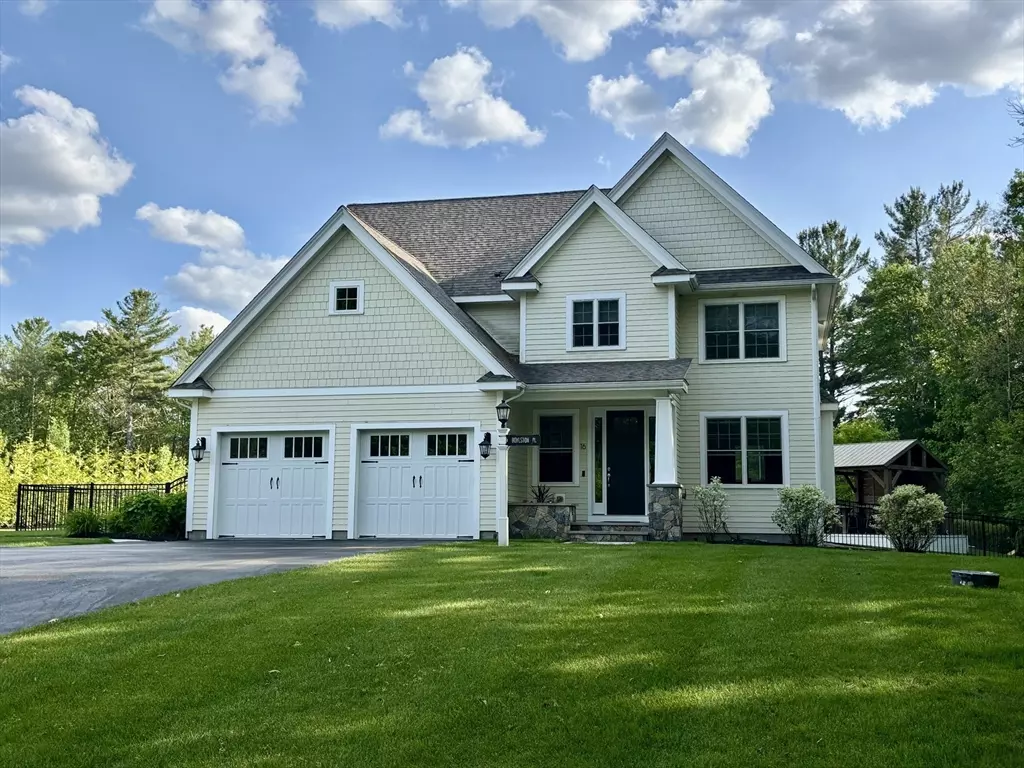


$1,150,000
$1,150,000
For more information regarding the value of a property, please contact us for a free consultation.
16 Perry Road Boylston, MA 01505
5 Beds
3.5 Baths
3,182 SqFt
Key Details
Sold Price $1,150,000
Property Type Single Family Home
Sub Type Single Family Residence
Listing Status Sold
Purchase Type For Sale
Square Footage 3,182 sqft
Price per Sqft $361
Subdivision Barnard Hill Estates
MLS Listing ID 73384038
Sold Date 08/11/25
Style Colonial,Craftsman
Bedrooms 5
Full Baths 3
Half Baths 1
HOA Y/N false
Year Built 2018
Annual Tax Amount $14,656
Tax Year 2025
Lot Size 1.890 Acres
Acres 1.89
Property Sub-Type Single Family Residence
Property Description
Welcome to Boylston's sought after Barnard Hill Estates - Young Custom Designed Home for both Beauty & Function - 1st floor open concept that features gleaming hardwood floors throughout, ss kitchen appliances, sub zero, granite island & countertops, beverage fridge, family rm w/gas fireplace boasts natural light, inviting dining area, 1/2 bath, office w/wetbar & ice maker - 2nd floor also has gleaming hardwood floors throughout, a gorgeous primary bedroom w/large walk-in closet, tiled bath, shower & soaking tub, 2 BRs, study, full bath & laundry. Lower level w/private entrance & patio adds a 3-room beautifully finished area w/full bath. Set on 1.89 acres it's a private outdoor entertaining oasis--enjoy watching TV under the gazebo, gazing at the firepit fire, practice on the putting green or lounging in the heated saltwater pool. Additional features include a generator, storage shed, security, irrigation, outdoor shower and garden area. Near Medical Center, shopping & major routes.
Location
State MA
County Worcester
Zoning res
Direction Cross Street to Perry Road
Rooms
Family Room Ceiling Fan(s), Flooring - Hardwood, Open Floorplan, Recessed Lighting, Crown Molding
Basement Partially Finished, Walk-Out Access
Primary Bedroom Level Second
Dining Room Flooring - Hardwood, French Doors, Open Floorplan, Lighting - Overhead, Crown Molding
Kitchen Flooring - Hardwood, Pantry, Countertops - Stone/Granite/Solid, Kitchen Island, Open Floorplan, Recessed Lighting, Lighting - Overhead
Interior
Interior Features Ceiling Fan(s), Wet bar, Crown Molding, Window Seat, Attic Access, Lighting - Overhead, Bathroom - Full, Bathroom - Tiled With Shower Stall, Recessed Lighting, Closet, Den, Study, Bathroom, Inlaw Apt., Bedroom, Wet Bar
Heating Forced Air, Propane
Cooling Central Air
Flooring Tile, Hardwood, Flooring - Hardwood, Flooring - Stone/Ceramic Tile, Laminate, Flooring - Wall to Wall Carpet
Fireplaces Number 1
Fireplaces Type Family Room
Appliance Water Heater, Range, Dishwasher, Microwave, Refrigerator, Washer, Dryer, Range Hood, Plumbed For Ice Maker
Laundry Dryer Hookup - Electric, Washer Hookup, Flooring - Stone/Ceramic Tile, Electric Dryer Hookup, Second Floor
Exterior
Exterior Feature Porch, Patio, Pool - Inground Heated, Rain Gutters, Storage, Professional Landscaping, Sprinkler System, Decorative Lighting, Screens, Fenced Yard, Gazebo, Outdoor Gas Grill Hookup
Garage Spaces 2.0
Fence Fenced/Enclosed, Fenced
Pool Pool - Inground Heated
Community Features Shopping, Park, Walk/Jog Trails, Golf, Medical Facility, House of Worship, Public School, Sidewalks
Utilities Available for Gas Range, for Electric Oven, for Electric Dryer, Washer Hookup, Icemaker Connection, Generator Connection, Outdoor Gas Grill Hookup
Roof Type Shingle
Total Parking Spaces 10
Garage Yes
Private Pool true
Building
Foundation Concrete Perimeter
Sewer Private Sewer
Water Public
Architectural Style Colonial, Craftsman
Schools
Elementary Schools Boylston
Middle Schools Tahanto
High Schools Tahanto
Others
Senior Community false
Read Less
Want to know what your home might be worth? Contact us for a FREE valuation!

Our team is ready to help you sell your home for the highest possible price ASAP

Bought with Jim Holbrook • Berkshire Hathaway HomeServices Commonwealth Real Estate