


$1,260,000
$1,250,000
0.8%For more information regarding the value of a property, please contact us for a free consultation.
162 Forest St Duxbury, MA 02332
4 Beds
3.5 Baths
4,200 SqFt
Key Details
Sold Price $1,260,000
Property Type Single Family Home
Sub Type Single Family Residence
Listing Status Sold
Purchase Type For Sale
Square Footage 4,200 sqft
Price per Sqft $300
Subdivision Hemlock Woods
MLS Listing ID 73373083
Sold Date 07/31/25
Style Colonial
Bedrooms 4
Full Baths 3
Half Baths 1
HOA Fees $2/ann
HOA Y/N true
Year Built 1992
Annual Tax Amount $9,481
Tax Year 2023
Lot Size 0.920 Acres
Acres 0.92
Property Sub-Type Single Family Residence
Property Description
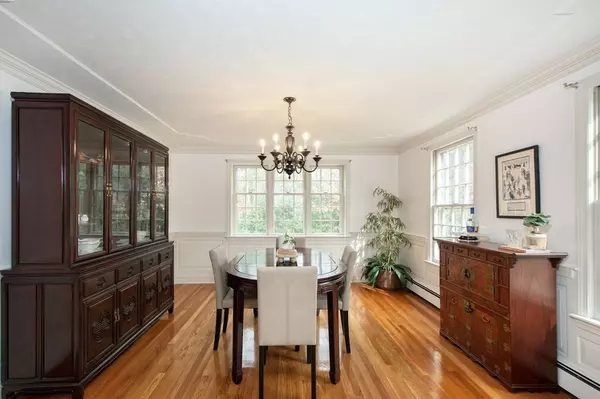
Tucked at the end of a quiet cul-de-sac in Duxbury's Hemlock Woods, 162 Forest Street offers classic Colonial styling with impressive scale and flexibility. With over 4,000 sq ft across three finished levels, this home features gleaming hardwood floors, cathedral ceilings, two fireplaces, and abundant natural light. The kitchen flows into a fireplaced family room and bright dining area, ideal for everyday living or hosting. Upstairs are two cathedral-ceiling bedrooms with walk-in closets and updated ensuite baths, plus a laundry room and two additional bedrooms with a shared full bath. A finished basement, 3-car garage, and loads of closets provide additional space and storage. Recent updates include new garage doors and openers (2024), a new driveway (2024), a new roof (2023), and a furnace & tankless hot water heater (2017). Conveniently located near Route 3, beaches, trails, and town amenities. Hemlock Woods is known for its wooded setting, neighborhood appeal, and quiet charm.
Location
State MA
County Plymouth
Area West Duxbury
Zoning RC
Direction North St to Hunt Farm left at the stop sign on left on the cul de sac.
Rooms
Family Room Wood / Coal / Pellet Stove, Cathedral Ceiling(s), Ceiling Fan(s), Beamed Ceilings, Flooring - Hardwood, Window(s) - Bay/Bow/Box, French Doors, Cable Hookup, Chair Rail, Exterior Access, High Speed Internet Hookup, Open Floorplan, Lighting - Overhead, Window Seat
Basement Full, Partially Finished, Interior Entry, Bulkhead, Sump Pump, Concrete
Primary Bedroom Level Second
Main Level Bedrooms 1
Dining Room Flooring - Hardwood, Chair Rail, Lighting - Overhead, Crown Molding
Kitchen Flooring - Hardwood, Window(s) - Bay/Bow/Box, Dining Area, Pantry, Breakfast Bar / Nook, Chair Rail, Open Floorplan, Recessed Lighting, Stainless Steel Appliances
Interior
Interior Features Bathroom - Full, Bathroom - With Tub & Shower, Closet - Linen, Closet, Recessed Lighting, Bathroom, Play Room, Mud Room, Central Vacuum, Internet Available - Unknown
Heating Central, Baseboard, Oil
Cooling Window Unit(s), Whole House Fan
Flooring Tile, Carpet, Hardwood, Flooring - Stone/Ceramic Tile, Concrete
Fireplaces Number 3
Fireplaces Type Living Room, Bedroom
Appliance Water Heater, Tankless Water Heater, Range, Dishwasher, Refrigerator, Freezer, Washer, Dryer, Vacuum System
Laundry Flooring - Stone/Ceramic Tile, Remodeled, Washer Hookup, Sink, Second Floor, Electric Dryer Hookup
Exterior
Exterior Feature Porch, Patio, Rain Gutters, Screens
Garage Spaces 3.0
Community Features Public Transportation, Shopping, Pool, Tennis Court(s), Park, Walk/Jog Trails, Stable(s), Golf, Medical Facility, Bike Path, Conservation Area, Highway Access, House of Worship, Marina, Private School, Public School
Utilities Available for Electric Range, for Electric Oven, for Electric Dryer, Washer Hookup
Waterfront Description Bay,Harbor,Lake/Pond,Ocean,Beach Ownership(Public)
Roof Type Asphalt/Composition Shingles
Total Parking Spaces 11
Garage Yes
Building
Lot Description Cul-De-Sac, Corner Lot, Wooded
Foundation Concrete Perimeter
Sewer Private Sewer
Water Public
Architectural Style Colonial
Schools
Elementary Schools Chandler/Alden
Middle Schools Dms
High Schools Dhs
Others
Senior Community false
Acceptable Financing Contract
Listing Terms Contract
Read Less
Want to know what your home might be worth? Contact us for a FREE valuation!

Our team is ready to help you sell your home for the highest possible price ASAP

Bought with Liz Bone Team • South Shore Sotheby's International Realty