


$2,550,000
$2,550,000
For more information regarding the value of a property, please contact us for a free consultation.
57 Salem Street Andover, MA 01810
5 Beds
4 Baths
5,112 SqFt
Key Details
Sold Price $2,550,000
Property Type Single Family Home
Sub Type Single Family Residence
Listing Status Sold
Purchase Type For Sale
Square Footage 5,112 sqft
Price per Sqft $498
Subdivision Phillips Academy
MLS Listing ID 73347220
Sold Date 07/08/25
Style Colonial
Bedrooms 5
Full Baths 3
Half Baths 2
HOA Y/N false
Year Built 1917
Annual Tax Amount $19,972
Tax Year 2024
Lot Size 0.690 Acres
Acres 0.69
Property Sub-Type Single Family Residence
Property Description
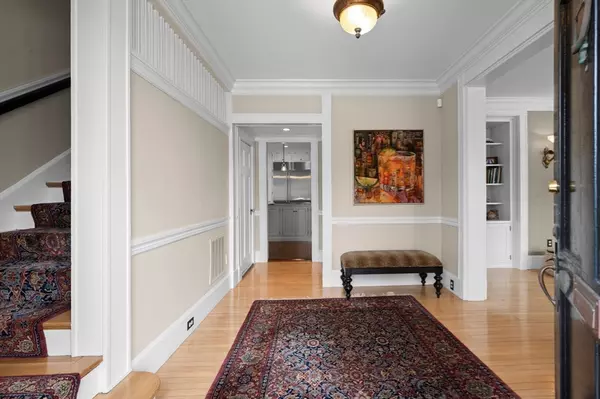
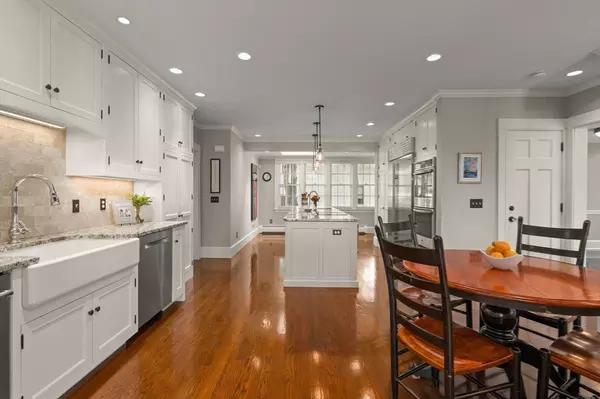
Welcome to 57 Salem Street where timeless elegance meets modern sophistication in prime location adjacent to Phillips Academy! This exceptional residence showcases a whole-property renovation marked by the finest craftsmanship & materials, tasteful selections & high-end finishes. 14 rooms, each offering unique interest & inviting comforts, include gourmet kitchen w/13 foot granite island & top-of-the-line custom cabinetry & stainless appliances, all season sunroom w/French doors & vaulted-ceiling family room w/gas fireplace leading to Ipe walnut deck bathed in afternoon sun. Primary sanctuary suite expands over 800sf w/soaring ceilings, stunning en suite w/soaking tub & sitting room awash w/light & views. Notable exterior features include brick patio, oversized garage w/custom carriage doors & charming covered walkway. Endless amenities include whole-house generator. This exquisite property boasts beautifully manicured grounds & is only a short stroll to the acclaimed downtown Andover!
Location
State MA
County Essex
Zoning SRB
Direction Main Street, Andover to Salem Street at Phillips Academy to 57 Salem Street.
Rooms
Family Room Skylight, Vaulted Ceiling(s), Closet/Cabinets - Custom Built, Flooring - Hardwood, French Doors, Cable Hookup, Chair Rail, Deck - Exterior, Exterior Access, Remodeled, Lighting - Sconce, Lighting - Overhead
Basement Full, Walk-Out Access, Sump Pump, Radon Remediation System, Concrete, Unfinished
Primary Bedroom Level Third
Dining Room Flooring - Hardwood, Chair Rail, Lighting - Sconce, Lighting - Overhead, Crown Molding
Kitchen Skylight, Closet/Cabinets - Custom Built, Flooring - Hardwood, Dining Area, Pantry, Countertops - Stone/Granite/Solid, Countertops - Upgraded, Kitchen Island, Wet Bar, Breakfast Bar / Nook, Cabinets - Upgraded, Recessed Lighting, Remodeled, Stainless Steel Appliances, Lighting - Pendant, Beadboard, Crown Molding
Interior
Interior Features Crown Molding, Lighting - Sconce, Closet/Cabinets - Custom Built, Countertops - Stone/Granite/Solid, Cabinets - Upgraded, Recessed Lighting, Lighting - Overhead, Closet, Chair Rail, Cable Hookup, Cathedral Ceiling(s), Ceiling Fan(s), Home Office, Sun Room, Mud Room, Foyer, Den, Sitting Room, Central Vacuum, Wired for Sound, Internet Available - Broadband
Heating Baseboard, Natural Gas
Cooling Central Air, Dual
Flooring Tile, Carpet, Hardwood, Stone / Slate, Flooring - Hardwood, Flooring - Wall to Wall Carpet, Flooring - Stone/Ceramic Tile
Fireplaces Number 2
Fireplaces Type Family Room, Living Room
Appliance Gas Water Heater, Water Heater, Oven, Dishwasher, Disposal, Trash Compactor, Microwave, Range, Refrigerator, Washer, Dryer, Vacuum System, Plumbed For Ice Maker
Laundry Washer Hookup, Closet/Cabinets - Custom Built, Flooring - Stone/Ceramic Tile, Countertops - Stone/Granite/Solid, Countertops - Upgraded, Electric Dryer Hookup, Recessed Lighting, First Floor
Exterior
Exterior Feature Porch - Enclosed, Deck - Wood, Patio, Rain Gutters, Professional Landscaping, Sprinkler System, Decorative Lighting, Screens, Fenced Yard
Garage Spaces 2.0
Fence Fenced
Community Features Public Transportation, Shopping, Pool, Tennis Court(s), Park, Walk/Jog Trails, Golf, Conservation Area, Highway Access, House of Worship, Private School, Public School, Sidewalks
Utilities Available for Electric Range, for Electric Oven, for Electric Dryer, Washer Hookup, Icemaker Connection, Generator Connection
Roof Type Shingle,Rubber
Total Parking Spaces 10
Garage Yes
Building
Lot Description Level
Foundation Concrete Perimeter, Stone
Sewer Public Sewer
Water Public
Architectural Style Colonial
Schools
Elementary Schools Bancroft
Middle Schools Doherty
High Schools Andover
Others
Senior Community false
Read Less
Want to know what your home might be worth? Contact us for a FREE valuation!

Our team is ready to help you sell your home for the highest possible price ASAP

Bought with Mary O Donoghue • William Raveis R.E. & Home Services