$527,000 $525,000 0.4%
Est.Price: ?

For more information regarding the value of a property, please contact us for a free consultation.

32 Beloit Rd Dedham, MA 02026
Request a FREE Analysis
32 Beloit Rd, Dedham, MA 02026
See all 26 photos
32 Beloit Rd, Dedham, MA 02026

$527,000

Est. payment /mo

$525,000

0.4%
Est.Price: ?

For more information regarding the value of a property, please contact us for a free consultation.

32 Beloit Rd Dedham, MA 02026

3 Beds

1 Bath

1,146 SqFt

SOLD DATE : 02/29/2024

Key Details

Sold Price $527,000

Property Type Single Family Home

Sub Type Single Family Residence

Listing Status Sold

Purchase Type For Sale

Square Footage 1,146 sqft

Price per Sqft $459

Subdivision The Manor

MLS Listing ID 73199806

Sold Date 02/29/24

Style Cape

Bedrooms 3

Full Baths 1

HOA Y/N false

Year Built 1940

Annual Tax Amount $6,019

Tax Year 2023

Lot Size 4,791 Sqft

Acres 0.11

Property Sub-Type Single Family Residence

Property Description

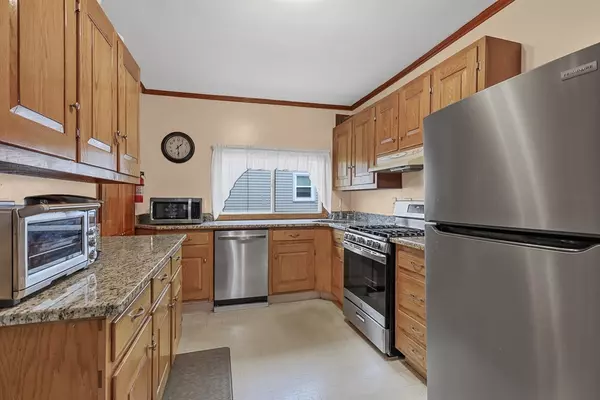
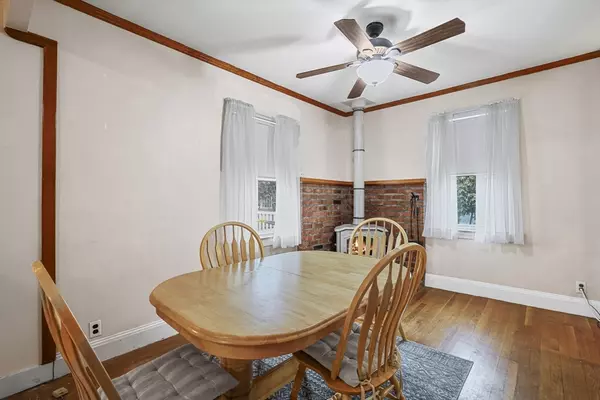
Welcome to 32 Beloit Rd! Enter through a convenient and spacious mudroom, and enjoy the home's open floor plan, with high ceilings and a wood-burning stove to keep the whole first floor cozy and warm. Hardwood floors unite the living and dining rooms, and the kitchen (updated in 2014) offers stainless steel appliances and a granite countertop. A bedroom and full bath, also updated in 2014, round out the first floor for flexibility. Upstairs, you'll find two front-to-back bedrooms, one with a walk-in closet that could be used as an office, playroom, exercise room, and more. Plenty of storage throughout, lovingly maintained and owned by the same family for 30 years! This home might be the best value in Dedham, with a great neighborhood location yet still convenient to all major routes and commuter rail. Showings start on Friday with the Open House Saturday from 11:00 - 12:30!

Location

State MA

County Norfolk

Zoning G

Direction Sprague to Louise to Sherman to Beloit

Rooms

Basement Full, Concrete, Unfinished

Primary Bedroom Level First

Dining Room Wood / Coal / Pellet Stove, Ceiling Fan(s), Flooring - Hardwood, Open Floorplan

Kitchen Flooring - Vinyl, Dining Area, Pantry, Countertops - Stone/Granite/Solid, Stainless Steel Appliances

Interior

Interior Features Mud Room

Heating Forced Air, Natural Gas

Cooling None

Flooring Flooring - Hardwood

Fireplaces Number 1

Appliance Range, Dishwasher, Refrigerator, Dryer

Laundry In Basement

Exterior

Exterior Feature Deck, Storage, Fenced Yard

Fence Fenced/Enclosed, Fenced

Community Features Public Transportation, Shopping, Park, Highway Access, Public School, T-Station

Roof Type Shingle

Total Parking Spaces 4

Garage No

Building

Lot Description Level

Foundation Concrete Perimeter

Sewer Public Sewer

Water Public

Architectural Style Cape

Schools

Elementary Schools Greenlodge

Middle Schools Dedham Middle

High Schools Dedham Hs

Others

Senior Community false

Read Less

What is Your Home Worth?

Want to know what your home might be worth? Contact us for a FREE valuation!

Please enter valid address.
Please enter address.
Brian OKeefe

Brian OKeefe

brian.okeefe@redfin.com +1(781) 591-9611

Our team is ready to help you sell your home for the highest possible price ASAP


MLSPIN
Listed by Keller Williams Elite
Bought with Denada Vurmo • Keller Williams Realty Boston Northwest
Brian OKeefe

Brian OKeefe

Redfin Agent License ID: MA #9535539

+1(781) 591-9611

GET MORE INFORMATION

Name

Email*

Phone*

Message

By checking this box, I agree by electronic signature to the Electronic Disclosure Consent Agreement; to receive recurring marketing communication from Brian OKeefe, including auto-dialed calls, texts, and artificial/prerecorded voice messages (message frequency varies; data rates may apply; reply "STOP" to opt-out of texts or "HELP" for assistance); and to the Terms of Service and Privacy Policy of this website. Consent not required to make a purchase. I understand that I can call to obtain direct assistance.

Thanks! I'll get back to you shortly.
IDX information is provided exclusively for consumers’ personal, non-commercial use and that it may not be used for any purpose other than to identify prospective properties consumers may be interested in purchasing. Information deemed reliable but not guaranteed to be accurate. Listing information updated daily.
download (1)

Redfin

Redfin Corporation

+1(844) 759-7732 outreach@redfin.com

Brian OKeefe

+1(781) 591-9611 brian.okeefe@redfin.com

  • Home
  • Listings
  • About
  • Blog

Redfin Corporation is an affiliated business of Rocket Limited Partnership. Each company, and their subsidiaries, are separate legal entities operated and managed through its own management and governance structures. 

Get My App

Name: Mark Bennett 

CA DRE #: 01723159

contact: 1 (949) 294-6186

email: mark.bennett@redfin.com

Designation: Licensed Broker of Redfin for MLSListings Inc., California Regional MLS, Conejo Semi Moorpark Association of Realtors, MetroList Services, Inc and Bay Area Real Estate Info Services (BAREIS)


Name: Courtney King

contact: 1 (832) 336-1071

email: courtney.king@redfin.com

Designation: Licensed Broker of Redfin for Greater Tyler Association of Realtors


Name: Kristi Penrod

contact: 1 (520) 744-691

email: kristi.penrod@redfin.com

Designation: Licensed Broker of Redfin for Pikes Peak Association of Realtors


Name: Matthew Brennan

contact: 1 (206) 369-6332

email: matthew.brennan@redfin.com

Designation: Licensed Broker of Redfin for Willamette Valley Multiple Listing Service


Name: John Webb

contact: 1 (808) 230-7475

email: john.webb@redfin.com

Designation: Licensed Broker of Redfin for Hawaii Information Service

Name: Douglas Gartley

contact: 1 (206) 406-5745

email: doug.gartley@redfin.com

Designation: Licensed Broker of Redfin for Maine Real Estate Information System, Prime MLS, MichRic, MiRealSource, Global MLS, New York State Alliance of MLS.


Name: Sandy Fay-Wotherspoon

contact: 1 (864) 999 0410

email: sandy.faywotherspoon@redfin.com

Designation: Licensed Broker of Redfin for Charleston Trident MLS, Consolidated MLS and Western Upstate MLS

Name: Michelle Leader

contact: 1 (405) 693-7317

email: michelle.leader@redfin.com

Designation: Licensed Broker of Redfin for MLSOK/ OKC Metropolitan Association of REALTORS®

Powered by Lofty Inc. Copyright 2026. All Rights Reserved. Terms of Service & Privacy Policy | Cookie Policy | Cookie Preferences | Property Listings | Sitemap | Accessibility