

Redfin
View Lot 1 Ohana Way on Redfin Full photos, price history & neighborhood details
$ 1,023,900
Lot 1 Ohana Way Carver, MA 02330
Schedule a Tour
Lot 1 Ohana Way, Carver, MA 02330
See all 4 photos
Lot 1 Ohana Way, Carver, MA 02330
REQUEST A TOUR If you would like to see this home without being there in person, select the "Virtual Tour" option and your agent will contact you to discuss available opportunities.
In-PersonVirtual Tour
Brian OKeefe

Brian OKeefe

brian.okeefe@redfin.com +1(781) 591-9611
$ 1,023,900
Est. payment /mo
Save
Pending

Lot 1 Ohana Way Carver, MA 02330

3 Beds

2.5 Baths

2,120 SqFt


UPDATED:

Key Details

Property Type Single Family Home

Sub Type Single Family Residence

Listing Status Pending

Purchase Type For Sale

Square Footage 2,120 sqft

Price per Sqft $482

MLS Listing ID 73450035

Style Cape

Bedrooms 3

Full Baths 2

Half Baths 1

HOA Y/N false

Year Built 2025

Tax Year 2026

Lot Size 0.690 Acres

Acres 0.69

Property Sub-Type Single Family Residence

Property Description

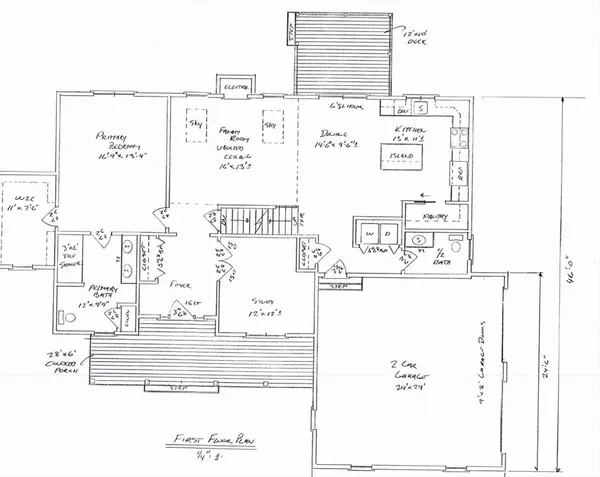
Welcome to Ohana Way, Carver's newest neighborhood of quality-built homes.This stunning 2,120 sq. ft.Cape-style home blends classic New England charm with modern comfort and energy-efficient design.Featuring 3 spacious bedrooms, 2.5 baths,and an attached two-car garage,this home offers open-concept living with thoughtful details throughout.The first floor showcases a beautiful kitchen with a generous cabinetry and countertop allowance,open to a dining area and fireplaced living room perfect for entertaining.A first-floor primary suite with a tiled shower provides convenience and style,while two additional bedrooms and a full bath complete the second floor.Step outside to a welcoming farmer's porch and a 10x12 rear deck,overlooking professionally landscaped grounds with loam,hydroseed,and a full irrigation system.Conveniently located near area amenities, highways, and cranberry country charm, this home offers quality craftsmanship and a peaceful setting in a desirable new neighborhood.

Location

State MA

County Plymouth

Zoning Res

Direction GPS Use Wenham Street

Rooms

Family Room Flooring - Hardwood, Exterior Access, Open Floorplan, Recessed Lighting

Basement Full

Primary Bedroom Level First

Dining Room Flooring - Hardwood, Exterior Access, Recessed Lighting

Kitchen Flooring - Hardwood, Dining Area, Countertops - Stone/Granite/Solid, Cabinets - Upgraded, Exterior Access, Stainless Steel Appliances

Interior

Interior Features Open Floorplan, Study, Internet Available - Unknown

Heating Forced Air, Heat Pump

Cooling Central Air, Heat Pump

Flooring Wood, Tile, Carpet, Flooring - Hardwood

Fireplaces Number 1

Appliance Electric Water Heater, Range, Dishwasher, Microwave, Range Hood, Plumbed For Ice Maker

Laundry Flooring - Stone/Ceramic Tile, Electric Dryer Hookup, Washer Hookup, First Floor, Gas Dryer Hookup

Exterior

Exterior Feature Porch, Deck - Composite, Rain Gutters, Professional Landscaping, Sprinkler System, Screens

Garage Spaces 2.0

Community Features Shopping, Walk/Jog Trails, Stable(s), Medical Facility, Bike Path, Conservation Area, Highway Access, House of Worship, Public School

Utilities Available for Electric Range, for Gas Dryer, Washer Hookup, Icemaker Connection, Generator Connection

Roof Type Shingle

Total Parking Spaces 10

Garage Yes

Building

Lot Description Wooded, Cleared, Level

Foundation Concrete Perimeter

Sewer Private Sewer

Water Private

Architectural Style Cape

Schools

Elementary Schools Carver Elementary

Middle Schools Cms

High Schools Chs

Others

Senior Community false


MLSPIN
Listed by Boston Connect Real Estate
Redfin
View Lot 1 Ohana Way on Redfin Full photos, price history & neighborhood details
IDX information is provided exclusively for consumers’ personal, non-commercial use and that it may not be used for any purpose other than to identify prospective properties consumers may be interested in purchasing. Information deemed reliable but not guaranteed to be accurate. Listing information updated daily.
download (1)

Redfin

Redfin Corporation

+1(844) 759-7732 outreach@redfin.com

Brian OKeefe

+1(781) 591-9611 brian.okeefe@redfin.com

  • Home
  • Listings
  • About
  • Blog

Redfin Corporation is an affiliated business of Rocket Limited Partnership. Each company, and their subsidiaries, are separate legal entities operated and managed through its own management and governance structures. 

Get My App

Name: Mark Bennett 

CA DRE #: 01723159

contact: 1 (949) 294-6186

email: mark.bennett@redfin.com

Designation: Licensed Broker of Redfin for MLSListings Inc., California Regional MLS, Conejo Semi Moorpark Association of Realtors, MetroList Services, Inc and Bay Area Real Estate Info Services (BAREIS)


Name: Courtney King

contact: 1 (832) 336-1071

email: courtney.king@redfin.com

Designation: Licensed Broker of Redfin for Greater Tyler Association of Realtors


Name: Kristi Penrod

contact: 1 (520) 744-691

email: kristi.penrod@redfin.com

Designation: Licensed Broker of Redfin for Pikes Peak Association of Realtors


Name: Matthew Brennan

contact: 1 (206) 369-6332

email: matthew.brennan@redfin.com

Designation: Licensed Broker of Redfin for Willamette Valley Multiple Listing Service


Name: John Webb

contact: 1 (808) 230-7475

email: john.webb@redfin.com

Designation: Licensed Broker of Redfin for Hawaii Information Service

Name: Douglas Gartley

contact: 1 (206) 406-5745

email: doug.gartley@redfin.com

Designation: Licensed Broker of Redfin for Maine Real Estate Information System, Prime MLS, MichRic, MiRealSource, Global MLS, New York State Alliance of MLS.


Name: Sandy Fay-Wotherspoon

contact: 1 (864) 999 0410

email: sandy.faywotherspoon@redfin.com

Designation: Licensed Broker of Redfin for Charleston Trident MLS, Consolidated MLS and Western Upstate MLS

Name: Michelle Leader

contact: 1 (405) 693-7317

email: michelle.leader@redfin.com

Designation: Licensed Broker of Redfin for MLSOK/ OKC Metropolitan Association of REALTORS®

Powered by Lofty Inc. Copyright 2026. All Rights Reserved. Terms of Service & Privacy Policy | Cookie Policy | Cookie Preferences | Property Listings | Sitemap | Accessibility